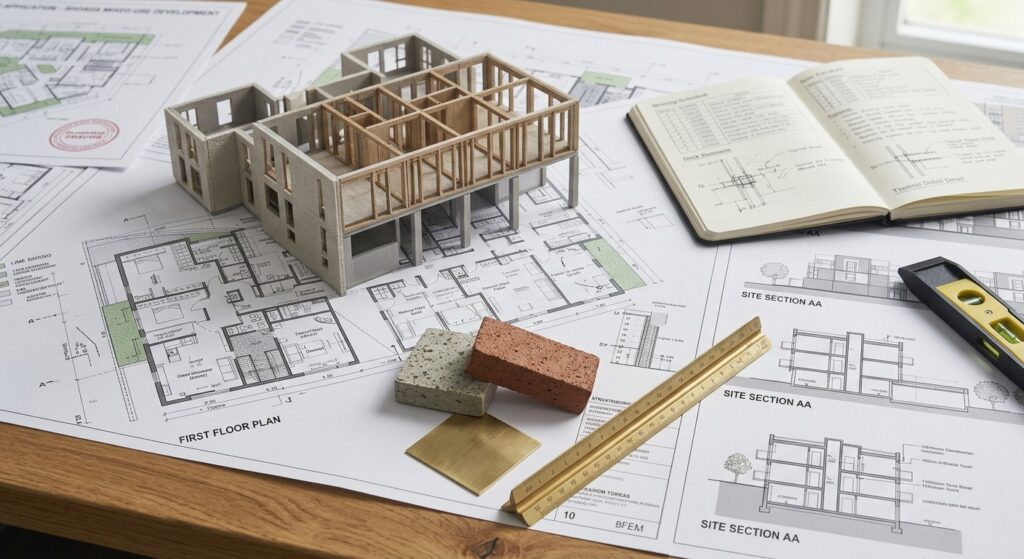
At Shohada Architecture, we create comprehensive technical drawings covering structure, materials, dimensions, and construction details. These drawings ensure your project is built exactly as envisioned, prevent costly mistakes, and make the construction process smoother and more efficient.
*Technical drawings is required for building regulations and signing your project.